★★★★★
"AHHAC delivered our 22-zone underfloor system on time, on budget and to spec. The crew were tidy, the documentation was thorough, and the commissioning was textbook."
David Chen
Custom Builder · Mosman, NSW
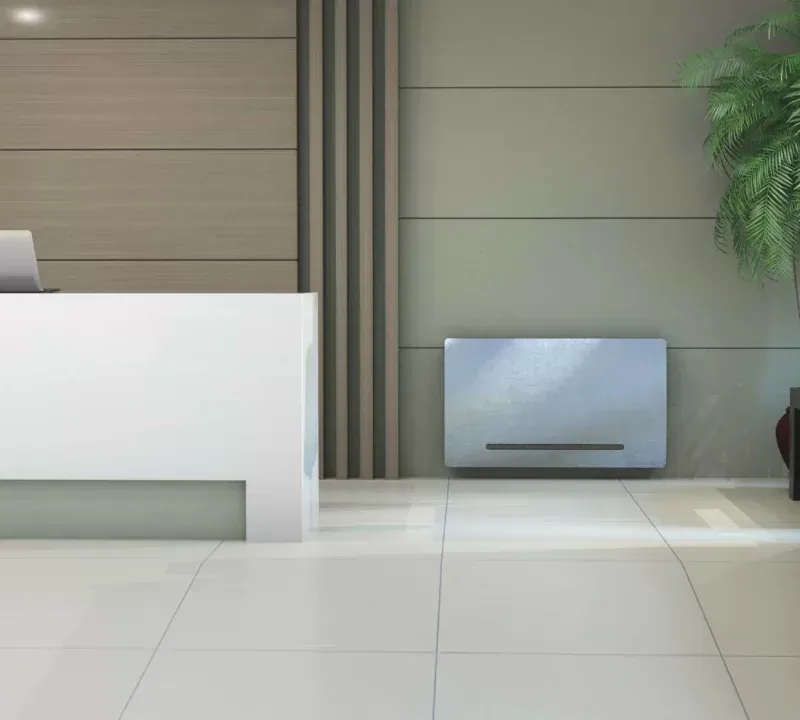
Concealed in floor channels under glazing, or wall-mounted as fan-coil units. The premium solution for floor-to-ceiling glass and architectural builds where you don't want a visible radiator.
Trench heating is a hydronic heater recessed into a 100–150 mm floor channel with a walk-on grille, usually placed along floor-to-ceiling glazing to stop cold downdraughts and condensation without blocking the view. Fan convectors are the wall-mounted alternative for quick warm-up, running below 30 dB, and can also deliver chilled-water cooling. AHHAC designs trench heaters and fan convectors into new builds and renovations in Sydney and across NSW, VIC, QLD & ACT.
Reviewed by the AHHAC Technical Team — licensed plumbers & hydronic engineers, NSW Lic 262528C.How we write & review

Trench heaters sit in a recessed floor channel with a decorative grille flush to the floor surface. They're the gold standard for floor-to-ceiling glazing — keeping the glass clear of condensation while preserving the architectural intent.
Fan convectors are the wall-mounted alternative — compact units that combine a finned heat exchanger with a quiet fan, delivering rapid warm-up in spaces that need it.
Trench heaters are specified for: living rooms with floor-to-ceiling glazing, conservatories and orangeries, pool houses, hotel lobbies, anywhere glass-to-floor architecture is desired.
Fan convectors work where wall space is limited but you need heating presence — kitchens, bathrooms, study nooks, hallways.
Premium Italian fan-coil unit with sculptural design — slimline wall mount that delivers fast hydronic heating + cooling in a small footprint.
Trench heaters are one of the few hydronic emitters that have to be designed into the building rather than added later. The channel is part of the floor structure, so most of the decisions are made months before anyone feels any heat. This is the checklist we work through with architects and builders.
Where the glazing is less extreme, a wall-mounted fan convector or a slim radiator can do the job at lower cost, and we will say so. Fan convectors also earn their place in rooms where underfloor cooling alone will not keep up on hot afternoons.
Read more about our hydronic fan coils, how they work within hydronic cooling systems, and hydronic heating in Mosman for harbour-side rebuilds with large walls of glass.
Written from on-site experience by the AHHAC Technical Team.
AHHAC's in-house design and service team — licensed plumbers and hydronic engineers (Lic 262528C) who have designed and installed 2,400+ hydronic heating, cooling and hot water systems across Australia since 1998.
We design trench heating & fan convectors from a room-by-room heat-loss calculation, install it with our own licensed plumbers to AS/NZS 3500 (plumbing) and AS/NZS 5601 (gas), commission and document it, and service it for the life of the system. Nothing is subcontracted out.
Trench heaters are the gold standard for floor-to-ceiling glazing — they prevent condensation on the glass while staying invisible. Perfect for living rooms with large windows, conservatories and architectural builds where wall radiators would interrupt the design.
Typical channel depth is 100–150mm. We design the channel into the floor build-up before the slab is poured (new builds) or cut a recess in screed (renovations). Covered with a walk-on grille flush to the floor surface.
Modern fan convectors run below 30dB on low speed — quieter than ambient room noise in most homes. They have multiple fan speeds and automatic cycle control to balance heat output and noise.
"AHHAC delivered our 22-zone underfloor system on time, on budget and to spec. The crew were tidy, the documentation was thorough, and the commissioning was textbook."
"We've worked with AHHAC for 17 years. They've installed and serviced our hot water plant across three commercial buildings — and they pick up the phone on weekends."
"Three mobs quoted us; AHHAC's design was the only one based on a proper heat-loss calculation. The system runs beautifully — the others would've been oversized and expensive."