★★★★★
"AHHAC delivered our 22-zone underfloor system on time, on budget and to spec. The crew were tidy, the documentation was thorough, and the commissioning was textbook."
David Chen
Custom Builder · Mosman, NSW
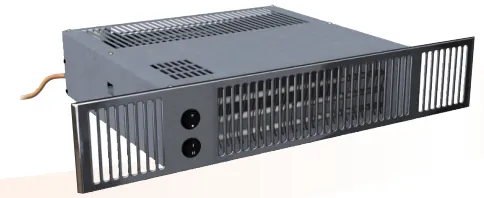
Discreet under-cabinet hydronic units that kick out warm air on demand — perfect for kitchens and bathrooms where wall space is at a premium and a 100mm kick-space is otherwise wasted.
A plinth heater, also called a kickspace heater, is a hydronic fan heater that slides into the 100 mm kick-space under kitchen cabinets or vanities and blows warm air out at floor level. Each unit delivers about 1.0–2.5 kW, enough for a kitchen or bathroom of up to 25–30 m², and runs at 30–40 dB on low fan. AHHAC installs plinth heaters on hydronic systems in Sydney and across NSW, VIC, QLD & ACT.
Reviewed by the AHHAC Technical Team — licensed plumbers & hydronic engineers, NSW Lic 262528C.How we write & review

Plinth heaters slide into the kick-space beneath your kitchen cabinets or vanity units — that 100mm gap that's normally just dust. They contain a hydronic heat exchanger and a quiet fan, kicking out warm air at floor level when called for.
They're the smartest way to heat a kitchen or bathroom without sacrificing wall space for radiators or floor space for trench heaters.
Standard kitchen kick-space is 100mm tall — most plinth heaters slide in at 80mm. They take a 600mm wide section of plinth (or two for a larger heater).
Output is typically 1.0–2.5 kW, enough to comfortably heat a kitchen or bathroom up to 25–30m². Multiple units can be deployed in larger spaces.
Plinth heaters are simple to live with but easy to get wrong in a kitchen renovation, because three trades have to line up: the plumber, the electrician and the cabinet maker. Most of the problems we are called back to sort out are coordination problems, not faulty heaters.
Plinth heaters also work well in laundries and under bathroom vanities, and they pair naturally with other emitters: underfloor or ThermaSkirt skirting heating through the rest of the house, with a plinth heater filling the gap where joinery leaves no free wall or floor. For bathrooms where you want warm tiles rather than warm air, compare a heated bathroom floor. If you are renovating the whole home, our hydronic retrofit guide explains where plinth heaters fit into the wider plan.
Written from on-site experience by the AHHAC Technical Team.
AHHAC's in-house design and service team — licensed plumbers and hydronic engineers (Lic 262528C) who have designed and installed 2,400+ hydronic heating, cooling and hot water systems across Australia since 1998.
We design space saver plinth heater from a room-by-room heat-loss calculation, install it with our own licensed plumbers to AS/NZS 3500 (plumbing) and AS/NZS 5601 (gas), commission and document it, and service it for the life of the system. Nothing is subcontracted out.
Most kitchen kick-spaces are 100mm tall — standard plinth heaters slide in at 80mm. They take a 600mm wide section of plinth (or two units side-by-side for a larger heater). We'll measure on site.
Typically 1.0–2.5 kW per unit — enough to comfortably heat a kitchen or bathroom up to 25–30m². For larger spaces, we pair multiple units for combined output.
30–40dB on low fan, 45–55dB on boost. Quieter than a domestic dishwasher or extractor fan. Modern units include a 'silent' mode for evenings.
"AHHAC delivered our 22-zone underfloor system on time, on budget and to spec. The crew were tidy, the documentation was thorough, and the commissioning was textbook."
"We've worked with AHHAC for 17 years. They've installed and serviced our hot water plant across three commercial buildings — and they pick up the phone on weekends."
"Three mobs quoted us; AHHAC's design was the only one based on a proper heat-loss calculation. The system runs beautifully — the others would've been oversized and expensive."