


The brief: what a Melbourne heritage home with an extension needs
It's a pattern that runs right through Melbourne's inner east, from hydronic heating in Kew to Camberwell: a Victorian or Edwardian house with high ceilings, ornate cornices and original timber floors at the front, and a contemporary open-plan kitchen, living and dining extension at the back, usually on a new concrete slab with a wall of glass facing the garden. The two halves of the house behave like two different buildings, and that is the whole design problem.
For this worked example we've assumed:
- About 230 m² heated — 105 m² of heritage front (entrance hall, front sitting room, three bedrooms, original bathroom) and 125 m² of rear extension (open-plan kitchen/living/dining, ensuite, laundry and mudroom).
- Heritage front: double brick, ceilings around 3.3 m, single-glazed timber sashes, suspended timber floors over an accessible subfloor, with ceiling insulation topped up as part of the renovation.
- Extension: new slab, built to current energy standards, double-glazed, with large north- and west-facing glazing.
- Household: four people, two bathrooms, an all-electric goal and rooftop solar installed or planned.
- Climate: Melbourne's −1 °C design temperature and roughly 1,500 heating degree-days a year.
The goals we hear from owners of homes like this are consistent: warm every room, including the cold front bedrooms; no bulkheads, ducts or visible plant at the front of the house; nothing that harms original floors, cornices, ceiling roses or lath-and-plaster walls; some cooling for the glazed extension, which overheats on summer afternoons; get off gas with low running costs; and quiet outdoor plant that won't upset the neighbours on a tight inner-suburban block.
Why one brand wasn't enough
No single product does all of that well. A one-emitter system forces a compromise somewhere — radiators on every wall of an extension that is mostly glass and joinery, or underfloor heating that can't go into the heritage rooms without lifting the boards. So we pick the right tool for each zone and make the pieces work as one hydraulic system, designed and installed by our own licensed plumbers and hydronic engineers rather than subcontractors.
Maxa i-290 — the heat source for heating and cooling
The Maxa i-290 is a sealed R290 monoblock: the refrigerant stays inside the outdoor unit and only water pipes enter the house. It heats and cools, carries a published heating COP of 4.94 on the 16 kW model, and comes in three chassis covering 6–27 kW, so we can match it closely to the calculated load. Because it can deliver water up to 78 °C, it has comfortable headroom to run the warmer ThermaSkirt circuit as well as the cooler underfloor one.
In-slab underfloor — the extension
The extension slab is being poured anyway, so running the Maxa heat pump into hydronic underfloor heating there adds little to the floor build and uses no wall space. At a 35–40 °C flow it keeps the heat pump in its most efficient band, warms a large glazed room evenly from the ground up, and can carry gently chilled water in summer.
ThermaSkirt — the heritage rooms
ThermaSkirt replaces the ordinary skirting board with a 22 mm-deep, 150 mm-high aluminium profile carrying integrated 12 mm hydronic pipework, turning the whole perimeter of the room into a low-temperature emitter. The pipes reach it from the subfloor, so original floors stay down and walls are not chased. Our ThermaSkirt vs radiators vs underfloor heating guide compares the three emitters in more depth.
IMAS radiators and towel warmers — the gaps
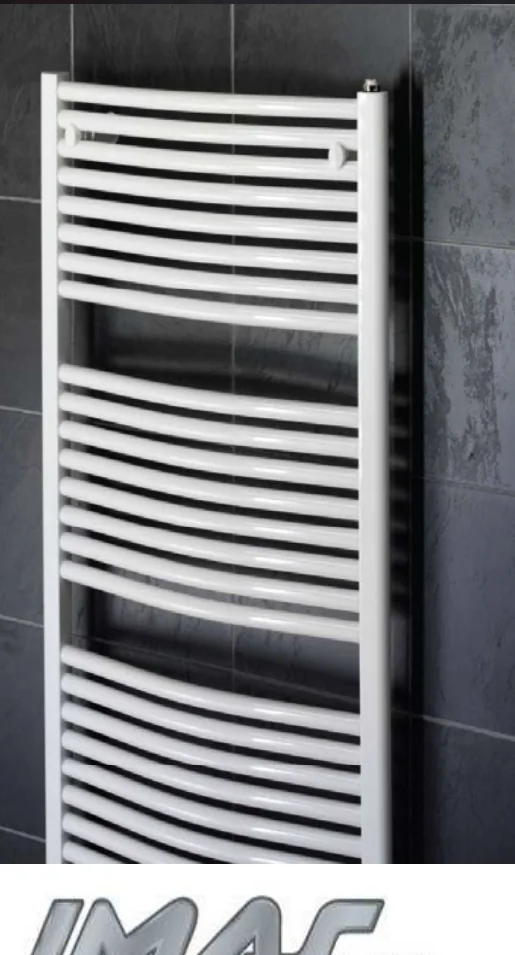
IMAS radiators fill the two places the other emitters can't: Alubain aluminium towel warmers in both bathrooms, and a single IMAS Klassic column radiator in the front sitting room's bay window, where — as the numbers below show — the skirting run alone can't carry the load at the flow temperature we want.
Viessmann Vitocal 161-A — domestic hot water
Hot water comes from a separate Viessmann Vitocal 161-A, an R290 heat pump water heater with an integrated tank (200 L or 270 L; we've assumed 270 L for a family of four with two bathrooms). Viessmann rates it at COP 4.15 (A20/15, W15/55 °C) with an operating range of −15 °C to 43 °C. Why it is separate is explained under design decisions.
MAXA thermostats — one controls layer
Each zone gets a MAXA thermostat — the Airmust P touch-screen or the simpler CRA wall thermostat — linked to the My House Pro app for schedules and remote control. We confirm compatibility with the manifold actuators at design stage.



The system, zone by zone
Described in words, the schematic is simple — the skill is in the temperatures and the controls:
- Outdoor: the Maxa i-290 sits on a raised stand at the rear of the extension. Insulated flow and return pipes run into a plant cupboard in the laundry.
- Buffer tank: the heat pump charges a buffer tank, which acts as the hydraulic break between the heat pump and the two heating circuits.
- Circuit A — direct, warmer: water at the heat pump's flow temperature (about 50 °C on the design day, less on milder days) goes via a manifold in a cupboard (not a period room) to the ThermaSkirt runs, the IMAS Klassic radiator and both towel warmers. Pipework runs through the heritage subfloor, insulated along its length.
- Circuit B — mixed, cooler: a motorised mixing valve and its own circulator blend return water in to hold 35–40 °C, feeding the underfloor manifold in the extension. A high-limit protects the slab.
- Hot water: entirely separate. The Vitocal 161-A heats its own tank, with tempered water to the bathrooms and kitchen.
- Controls: each MAXA thermostat opens its zone actuator; the heat pump runs on a weather-compensation curve and responds to the buffer, not to individual rooms.
| Zone | Emitter | Design flow temp | Control |
|---|---|---|---|
| Kitchen / living / dining (extension) | In-slab hydronic underfloor | 35–40 °C (mixed) | MAXA wall thermostat; slab scheduled ahead of occupancy |
| Laundry and mudroom (extension) | In-slab underfloor loops | 35–40 °C (mixed) | Grouped with the living zone |
| Ensuite (extension) | Underfloor + IMAS Alubain towel warmer | Floor 35–40 °C; towel warmer ~50 °C | MAXA thermostat; towel warmer on its own timer |
| Front sitting room (heritage) | ThermaSkirt + one IMAS Klassic column radiator in the bay | ~45–50 °C (direct) | MAXA wall thermostat |
| Bedrooms 1–3 (heritage) | ThermaSkirt perimeter | ~45–50 °C (direct) | MAXA thermostat per bedroom |
| Entrance hall (heritage) | ThermaSkirt, unless the original skirting is retained | ~45–50 °C (direct) | Grouped with the sitting room |
| Main bathroom (heritage) | IMAS Alubain towel warmer | ~45–50 °C (direct) | Own timer and valve |
| Summer cooling | Chilled water to the extension floor (optional MAXA fan coil) | Held above dew point | Dew-point sensor + living-zone thermostat |
| Domestic hot water | Viessmann Vitocal 161-A, 270 L (separate) | Stored hot, tempered at outlets | Built-in Wi-Fi timer + app |
Design decisions
1. Heat loss first, then sizing
Every AHHAC system starts with a room-by-room heat-loss calculation, and here the two halves of the house diverge. With the assumptions above, we've used about 70 W/m² for the heritage front at −1 °C (tall ceilings, single-glazed sashes, solid but uninsulated brick walls) and about 48 W/m² for the extension (insulated, double-glazed, but with a lot of glass). That gives roughly 7.4 kW for the front and 6.0 kW for the back — about 13.4 kW on the design day. We select the 16 kW i-290: enough margin to cover defrost cycles and recovery from a night setback without being so oversized that it short-cycles on mild days. On a real home these per-square-metre figures are replaced by the calculation itself.
2. One heat pump, two flow temperatures
This is the decision that makes or breaks a mixed-emitter system. Underfloor wants 35–45 °C; ThermaSkirt is designed around 45–55 °C. Run everything at 35 °C and the heritage rooms fall short. Run everything at 55 °C and the slab overheats while the heat pump's efficiency drops, because every degree of flow temperature costs COP. So the heat pump makes the warmer water for Circuit A, and the mixing valve on Circuit B blends it down for the floor. The heat pump runs on a weather-compensation curve, so on a 10 °C day it makes noticeably cooler water than on a frosty morning — and runs more efficiently for it.
3. Check every skirting run — and don't chase the last 5 °C
ThermaSkirt's output is set by the length of skirting in the room. We've used about 80 W/m, the middle of the published 70–90 W/m range, for a flow near 50 °C. A 3.6 × 4.0 m bedroom needs roughly 1.0 kW; after the door and wardrobe it has about 12.7 m of skirting, which gives about 1.0 kW. Covered. The front sitting room, about 24.5 m² with its bay, needs roughly 1.7 kW, but after the doorway, fireplace hearth and built-in joinery only about 16 m of skirting remains — about 1.3 kW. We could close the 0.4 kW gap by running the whole heritage circuit 5 °C hotter all winter, which would drag down the efficiency of the entire system. Adding one IMAS Klassic column radiator in the bay, sized for the same 50 °C flow, is the far better trade.
4. The buffer tank
With six thermostat zones and two towel warmers, there will be times when only one bedroom is calling for heat — far less than the heat pump's minimum output. Without a buffer, the compressor would start and stop repeatedly, wearing itself out and wasting energy. The buffer gives it a steady load, separates the heat-pump flow from the two secondary circuits so the mixing valve can do its job, and carries the low-mass ThermaSkirt rooms through defrost cycles so they don't go lukewarm on a frosty morning. We size it to the heat pump's minimum run time and the smallest zone that can call on its own.
5. Outdoor unit siting and noise
Inner-east blocks are tight, and the outdoor unit is the one part of the system the neighbours will notice. We place it at the rear of the extension, never at the front of a heritage streetscape, on a raised stand with anti-vibration mounts so defrost meltwater drains away from paths. We follow Maxa's clearance rules for an R290 unit around openings, drains and ignition sources, keep it off bedroom-window walls — ours and the neighbour's — and away from the boundary, and leave room for airflow and service access. The external pipework is insulated and frost-protected, and switchboard capacity is checked before quoting.
6. Hot water: why a separate Vitocal 161-A
The i-290 can make domestic hot water, and on some homes we let it. Here we don't, for four reasons. First, on a Melbourne winter morning the shower peak and the heating peak arrive together; with hot-water priority the heating circuits pause while the cylinder reheats, and the ThermaSkirt rooms feel it. Second, separating the loads lets us size the i-290 to the heating load alone rather than heating plus cylinder recovery. Third, two independent systems mean a service visit or fault on one never takes out both heat and hot water. Fourth, the Vitocal 161-A has its own Wi-Fi timer to run in solar hours, and as a registered heat pump water heater it is STC-eligible, which an air-to-water heat pump used for space heating is not — see our heat pump rebates guide. The trade-off is a second unit to find space for and service.
7. Heritage constraints
Original floors stay down: pipe runs go through the subfloor and come up at the skirting line, hidden behind the ThermaSkirt profile. Lath-and-plaster walls are not chased, there are no ceiling ducts or bulkheads, and cornices and ceiling roses are untouched. One honest caveat: ThermaSkirt replaces the skirting board itself, so it is the one piece of fabric the system touches. We remove original skirtings carefully, label them and store them on site so the change is reversible. Where a room's skirting is a significant decorative feature — often the entrance hall — we leave it in place and heat that room another way. If the property sits under a heritage overlay, we flag early that the owners or their designer should confirm with council whether anything visible needs approval.
8. Summer cooling without new plant
In summer the i-290 reverses and sends chilled water through the extension's floor loops, with a dew-point sensor that lifts the water temperature as humidity rises so the floor never sweats — the approach covered in our underfloor cooling article. ThermaSkirt and towel-warmer circuits are valved off in cooling mode. Floor cooling takes the edge off a west-facing glazed room rather than air-conditioning it, so where owners want more, a MAXA hydronic fan coil on the same chilled-water circuit adds capacity and dehumidification. The thick-walled front rooms are not cooled in this design.
Install sequence
The order matters as much as the equipment, because in most renovations of this kind the family is living in part of the house throughout.
- Survey and design. Room-by-room heat-loss calculation; record skirting profiles, subfloor access, switchboard capacity and the outdoor-unit position. Fixed-fee design and quote back within 24 hours of the site visit.
- Extension slab. Insulation and PEX-A loops laid and pressure-tested before the pour, with manifold positions and the plant pipe route set out with the builder. If the slab is already in, a 30–35 mm in-screed system goes on top instead.
- Plant. The i-290 on its stand, the buffer tank and mixing set in the laundry, the Vitocal 161-A in its position, and the electrical work.
- Heritage rooms, two at a time. Subfloor pipe runs go in first, from below, with no disruption above. Then skirting removal and ThermaSkirt fit-out room by room. Ideally this stage starts once the extension is habitable, so the household can live at the back while the front rooms are done.
- Bathrooms and the bay. Towel warmers after tiling, and the IMAS Klassic in the sitting-room bay.
- Fill and test. Fill, flush, inhibitor dose and pressure test, then commissioning.
Any existing heating in the front rooms stays in service until the new system is commissioned, and dusty work is sheeted off and kept to the room in hand. All plumbing is installed to AS/NZS 3500.
Commissioning and handover
- Balancing: flow set on each underfloor loop at the manifold, and each ThermaSkirt circuit balanced so the bedroom furthest from the manifold gets its share.
- Temperatures: the weather-compensation curve set so Circuit A sits near 50 °C at −1 °C and drops on milder days; the maximum flow on the mixed underfloor circuit locked in. A new slab is brought up to temperature gradually on first heat, not in one hit.
- Defrost and cooling checks: confirm the buffer carries the heritage rooms through a defrost cycle; test the dew-point sensor and confirm the ThermaSkirt circuits close in cooling mode.
- Controls: each MAXA thermostat paired with its zone, schedules set, the My House Pro app account enabled and the owners shown how to use it. Warranty is registered with MAXA at the same time.
- Hot water: the Vitocal 161-A timer set to solar hours where there is rooftop PV, and its app connected.
- Handover pack: heat-loss report, zone schedule, settings record, compliance certificates and warranty details — 7 years for the i-290 in domestic use and 5 years parts and labour on the Vitocal 161-A, as listed on our product pages.
We'd recommend reviewing the compensation curve after the home's first real cold spell, since that is when you learn whether a setting can come down a degree or two.
Expected performance and running cost (design stage)
These are design-stage numbers for a home matching the assumptions above. A real home's figures come from its own heat-loss calculation and, after a winter, its meter.
| Item | Design-stage figure | How we got there |
|---|---|---|
| Design-day heat loss | ~13.4 kW | Assumed W/m² for each half of the house at −1 °C |
| Heat pump | Maxa i-290, 16 kW | Load plus defrost and recovery margin, within the 6–27 kW range |
| Seasonal heat demand | ~16,000 kWh | Degree-day estimate of ~23,000 kWh if every room were held at temperature around the clock, × ~70% for zoning and setbacks |
| Seasonal COP assumed | 3.5–4.5 (4.0 central) | Within the typical 3.5–5.5 band for heat pumps; below the 4.94 rated figure because of the ~50 °C circuit |
| Heating electricity | ~3,600–4,600 kWh | Heat demand ÷ COP; ~4,000 kWh central |
| Hot water | Up to 70% less energy | Viessmann figure for the Vitocal 161-A vs a traditional electric storage heater |
To turn that into dollars, multiply about 4,000 kWh by your own tariff: each 10 c/kWh adds or removes about $400 a heating season, before any solar offset. Heat pump running costs are typically 60–75% lower than gas for the same heat, which is why the all-electric route makes sense here. Comfort-wise, the low-mass ThermaSkirt and radiator circuit responds quickly — radiators typically warm a room in 15–25 minutes — while the slab in the extension responds over hours and is best left on a steady schedule. For the wider picture, see our hydronic heating running costs guide and our heat pump hydronic heating Melbourne page.
Would we do anything differently — and when this design doesn't fit
Looking over this design, three things deserve the hardest scrutiny on a real home. Envelope work comes first: ceiling insulation, draught-sealing the sashes and blocking unused chimneys cut the heritage load, and every watt saved lets ThermaSkirt run cooler. Fix the outdoor-unit position before the extension plans are final, so the pad, drainage and pipe route are drawn in rather than squeezed in. And keep the slab zones few: a slab responds over hours, so one well-scheduled living zone beats several thermostats fighting each other.
This design is the wrong answer when:
- The front rooms are very large and leaky with little usable skirting — IMAS column or panel radiators carry more heat per metre of wall. See hydronic radiators in Melbourne.
- The original skirtings are significant decorative fabric throughout — radiators are the more reversible choice.
- There is nowhere for a second hot-water unit — let the i-290 heat an indirect cylinder and schedule reheats outside the morning heating peak.
- Budget is the main constraint — a single-circuit i-290 and radiator system, in the $12,000–$30,000 range for radiator systems, is simpler and cheaper.
- The owners want to keep gas — a Viessmann Vitodens 100-W condensing boiler can drive the same emitters, but gives up cooling and the heat pump's running-cost advantage.
For a heritage home with no extension at all, our heritage Sydney ThermaSkirt case study shows the skirting-only approach, and our hydronic heating Melbourne page covers every system we install across the city.